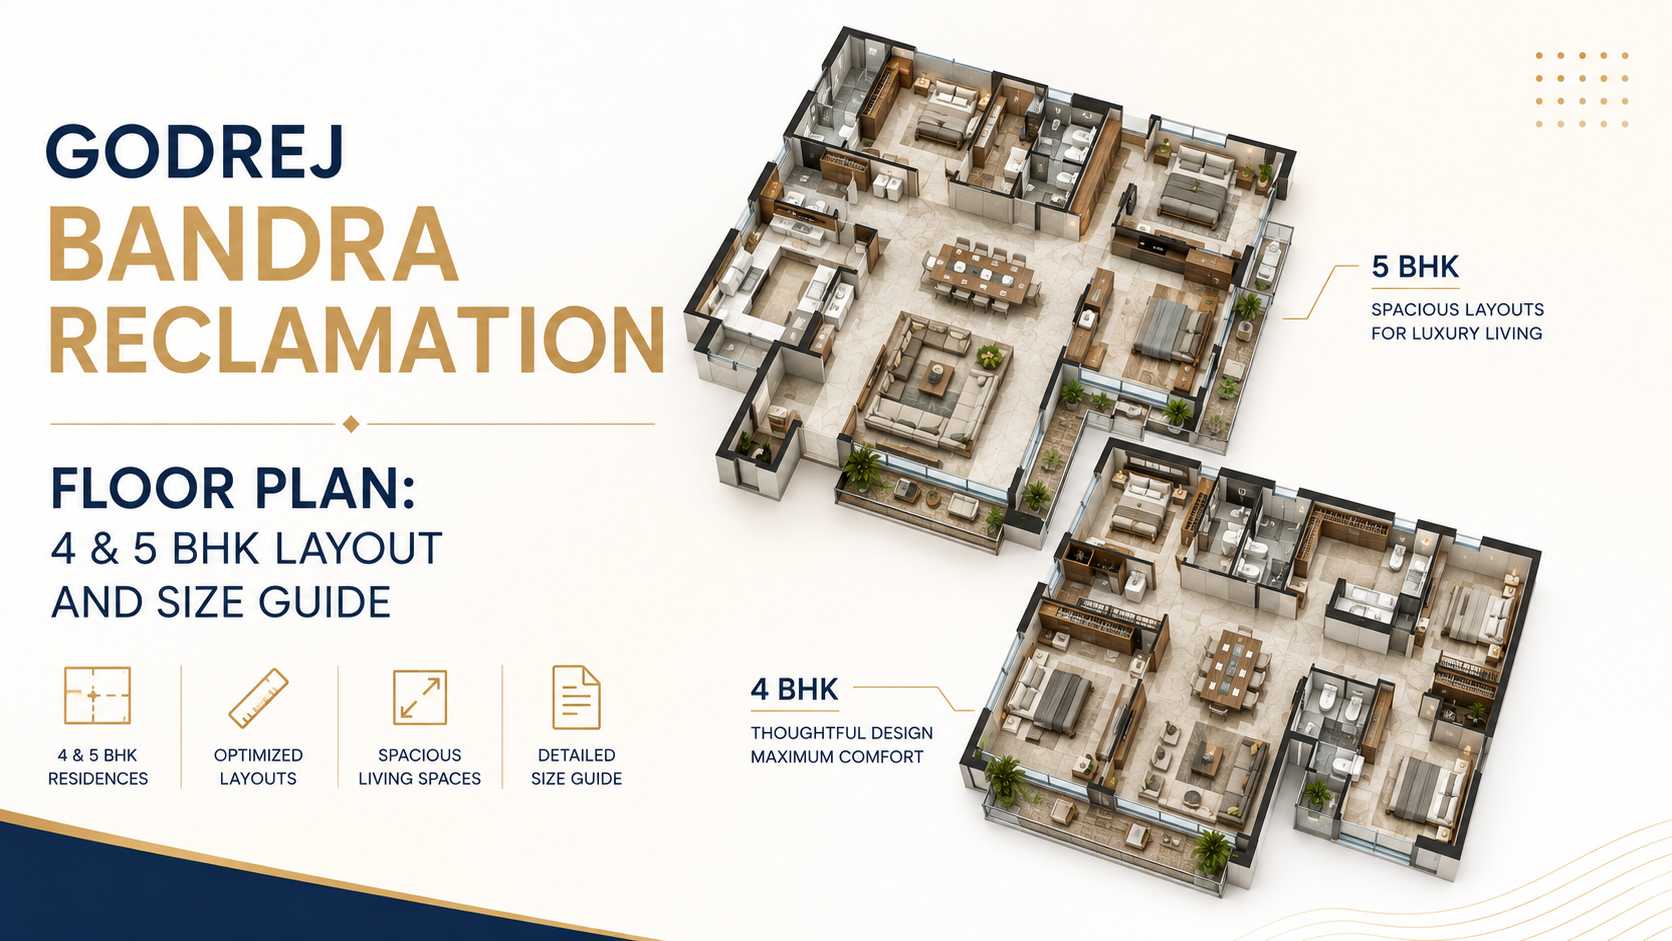
Quick answer: The Godrej Bandra Reclamation floor plan (Godrej Bandra Bay, Bandra West) is planned around 4 BHK residences only, each of approximately 2,900–3,500 sq ft*, with prices starting from ₹29 Cr*. Official unit plans and RERA carpet areas are shared by the developer at launch, so always confirm the exact layout of the unit you are offered before you pay anything.
Last updated: 14 October 2026. Details marked * are indicative and can change; anything not yet confirmed by the developer is clearly labelled.
When you buy a large luxury home, the total square footage tells only part of the story. Room proportions, privacy, natural light, how you move between rooms and how the living areas connect to the bedrooms decide how comfortable a home really feels. This guide explains what is known about the 4 BHK layout and how to judge any floor plan you are shown.
Godrej Bandra Reclamation Floor Plan at a Glance
| Detail | Current information |
|---|---|
| Configuration | 4 BHK only |
| Approx. size | Approx. 2,900–3,500 sq ft* per residence |
| Starting price | ₹29 Cr* |
| Land parcel | Approx. 2.75 acres* |
| Towers / floors | 1 tower, approx. 26 storeys (G+26)* |
| Homes per floor | [ADD HOMES PER FLOOR] |
| RERA carpet area | To be confirmed in the official unit plan |
*Sizes, land area and price are indicative and can change. Listings you may find online that mention 3 BHK or 5 BHK homes, or sizes up to 4,000 sq ft, do not match the confirmed information on this website. You can also see the project summary on the Godrej Bandra Reclamation property page.
Carpet Area vs Built-Up Area: Know What 2,900–3,500 sq ft Means
Before comparing layouts, make sure you are comparing the same kind of area. Under RERA, homes must be sold on carpet area, but marketing material and older listings sometimes quote other measures.
| Term | What it includes | Why it matters |
|---|---|---|
| RERA carpet area | The usable floor area inside the walls of your home, including internal partition walls | The fairest number for comparing homes and price per sq ft |
| Built-up area | Carpet area plus external walls and sometimes balconies | Always larger than carpet area |
| Super built-up / saleable area | Built-up area plus a share of lobbies, lifts and common areas | Not allowed as the basis of sale under RERA; avoid comparing on this |
So when you hear “approx. 2,900–3,500 sq ft”, ask: is that the RERA carpet area of this exact unit? The answer changes the real price per square foot you are paying.
For the full RERA definitions and how the loading factor works, read carpet area vs built-up vs super built-up area.
How a 2,900–3,500 sq ft 4 BHK Is Typically Laid Out
The official Godrej Bandra Bay unit plans have not been published on this website yet. As a general guide, a luxury 4 BHK of around this size in Mumbai is usually planned in three zones:
- Public zone – entrance foyer, living room and dining area, ideally facing the best view.
- Private zone – the master suite plus three bedrooms, each usually with an attached bathroom, kept away from the entrance.
- Service zone – kitchen, utility area and, in many luxury homes, a staff room with a separate service entry.
Use this as a checklist, not as a description of the actual plan. Ask to see the official unit plan with room dimensions for the floor and side you are interested in.
Floor Plan Checklist: 10 Things to Check
| Check | What good looks like |
|---|---|
| 1. Entrance | A foyer that gives a sense of arrival and hides the living room from the front door |
| 2. Living and dining | Proportionate to the home’s size, with a wide frontage towards light and view |
| 3. Bedroom privacy | Bedrooms grouped away from the living area and entrance |
| 4. Master suite | Space for a walk-in wardrobe and a full bathroom |
| 5. Passages | Short corridors – long passages waste paid-for area |
| 6. Kitchen | Natural light, a separate utility area and a service entry |
| 7. Staff room | Its own toilet and access without crossing family areas |
| 8. Storage | Space for wardrobes and lofts without blocking windows |
| 9. Orientation | Which rooms face the sea, the city or a neighbouring building |
| 10. Homes per floor | Fewer homes per floor usually means more privacy and shorter lift waits |
Who Is a 4 BHK at Godrej Bandra Bay Right For?
Four bedrooms give most families enough room for a master suite, children’s rooms and a guest room or study. With the project planned as 4 BHK only, the real choice is not the number of bedrooms but the floor, side and view.
- Families upgrading within Bandra who want more space without leaving the neighbourhood.
- Multi-generational households who can use the fourth bedroom for parents.
- Professionals working from home who want a dedicated study away from family areas.
- NRI families who need guest rooms and good storage for a home they use part of the year.
Comparing with other 4 BHK homes in the area? Read our 4 BHK flats in Bandra West buyer’s guide.
Sea View and Orientation: Check the Exact Unit
Bandra Reclamation sits on the Bandra West waterfront near the Bandra-Worli Sea Link, but a coastal address does not mean every room in every home faces the sea. Ask which rooms of your unit face the water, what sits in front of the other sides and how morning and evening sun fall on the main rooms. Natural light and cross-ventilation can matter as much as the view itself.
For more on the neighbourhood, read our Godrej Bandra Reclamation location and connectivity guide.
For a step-by-step way to check a view, see our guide to sea-facing flats in Bandra West.
For how direction affects afternoon heat, the monsoon and Vastu, see our guide to west-facing homes in Mumbai.
How the Floor Plan Affects Price and Value
With prices starting from ₹29 Cr*, it makes sense to work out what you pay per square foot of genuinely usable space. Two homes of similar size can feel very different: an efficient plan with short passages and well-proportioned rooms often gives more everyday value than a slightly bigger home with wasted corners. Higher floors and better views usually cost more, so compare units side by side on carpet area, view and total cost.
See the full cost breakdown in our Godrej Bandra West price guide.
Two homes with the same plan can be priced differently because of floor and view. Read floor rise and PLC charges explained before you pick a unit.
How Does It Compare with Other Bandra Reclamation Launches?
Buyers looking at large sea-front homes in Bandra West often compare more than one project. Adani Bandra Reclamation is another launch in the same micro-market. When comparing, put the official unit plans side by side and compare RERA carpet area, homes per floor, view and total cost rather than headline sizes. For a wider comparison across locations, read Bandra Reclamation vs Worli.
Pre-Launch Floor Plans: What to Verify Before Booking
- Is the plan you were shown indicative or approved?
- What is the RERA carpet area of the exact unit, in writing?
- Do the unit number, floor and orientation appear in the allotment letter?
- Is the project registered on MahaRERA? Search it on the official MahaRERA website.
- Are the specifications (flooring, fittings, ceiling height) part of the agreement?
Read the full checklist in what to know before booking at Godrej Bandra.
Detailed floor plans are usually released with the official launch. Follow the Godrej Bandra Bay launch and RERA updates to know when they are out, and see how the 4 BHK fits into the wider Godrej Bandra Reclamation project overview.
Floor plan PDFs online are not official yet – our Godrej Bandra Bay brochure guide explains how to check a brochure against RERA papers.
Godrej Bandra Reclamation Floor Plan: Key Takeaways
The Godrej Bandra Reclamation floor plan centres on 4 BHK homes of approximately 2,900–3,500 sq ft*. The best unit is not simply the biggest one; it is the one whose layout, privacy, light and view suit how your family lives. Ask for the official plan, compare carpet areas and check every detail in writing. If it fits, Godrej Bandra Bay is worth a close look.
Want the official floor plan for a specific floor? Send an enquiry and we will share the latest layouts as soon as they are available.
Frequently Asked Questions
What configurations are available at Godrej Bandra Reclamation?
Godrej Bandra Reclamation (Godrej Bandra Bay) is planned with 4 BHK residences only, of approximately 2,900–3,500 sq ft* each, starting from ₹29 Cr*.
What is the size of a 4 BHK at Godrej Bandra Bay?
Each 4 BHK is approximately 2,900–3,500 sq ft* as per current listings. Ask for the official RERA carpet area of the exact unit before booking.
Is there a 5 BHK or 3 BHK floor plan?
No. Based on the confirmed information on this website, the project offers 4 BHK residences only.
Where can I get the official Godrej Bandra Reclamation floor plan?
Official unit plans are shared by the developer. Use the enquiry form on this website to request the latest layout for the floor and side you are interested in.
What is the difference between carpet area and built-up area?
Carpet area is the usable area inside the walls of your home. Built-up area adds external walls and sometimes balconies. Under RERA, homes must be sold on carpet area, so compare homes on that number.
Are pre-launch floor plans final?
Not always. Early plans can be indicative. Confirm the approved plan, RERA carpet area and MahaRERA registration before making a payment.
Comments